The Soft Border: Giving an Open-Plan Room Its Edges With One Floor Lamp
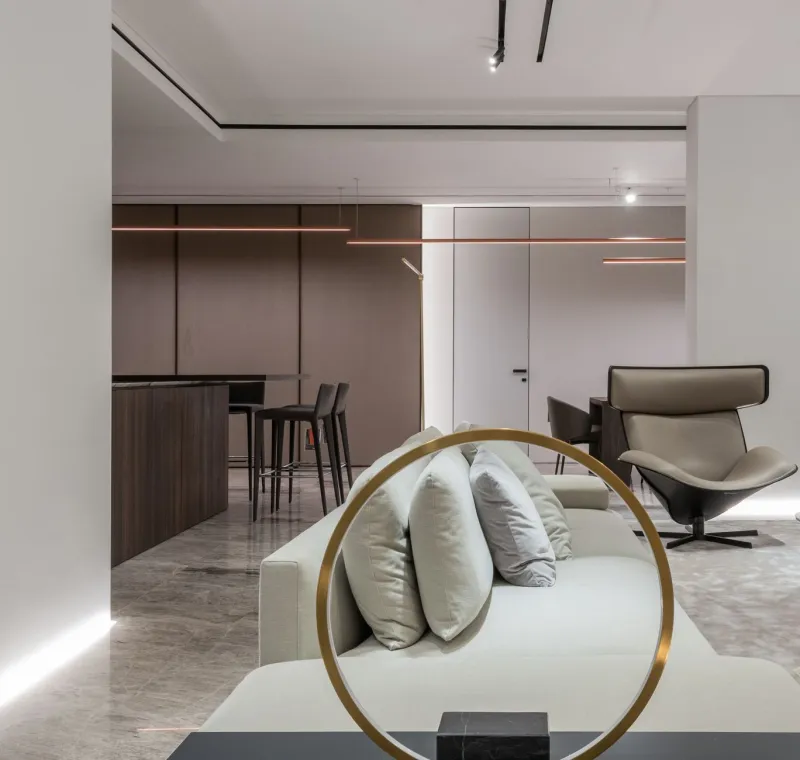
Open-plan living is one of those ideas that looks wonderful on a floor plan and slightly less wonderful at 9pm on a Tuesday. The sofa, the dining table and the kitchen island all share one big volume, and once the ceiling light is off, the room can lose its edges. You do not need a partition to fix that. A designer floor lamp, placed with a bit of thought, can act as a soft border: not a wall, not a barrier, just a change in the light that tells you where one zone ends and another begins.
Start With the Line You Want to Draw
Before you move a lamp, work out the boundary you are trying to suggest. In most UK open-plan flats and new-build living spaces, there is an obvious seam between the lounge and the dining area: the back of the sofa, the edge of a rug, the point where carpet gives way to timber or tile. That seam is where a floor lamp earns its keep. Put it there and it reads as a marker. Put it in the middle of the floor and it reads as an obstacle.
The aim is not to block the view. It is to give the eye something vertical to hold on to while the light does the quieter work of separating one pool of activity from another.
Height Does Most of the Quiet Work
A floor lamp that is too short disappears behind the sofa. One that is too tall can feel like a street lamp in the sitting room. For zoning, look for a lamp that sits slightly above the sofa back but still below the standing eyeline, so it marks the boundary without dominating it. In practice, many useful designer floor lamps land somewhere around 150cm to 165cm high, though the right figure depends on your sofa and ceiling.
If the lamp is going beside a dining table, check the height of the shade from a seated position. You want the light to graze the edge of the dining zone, not shine straight into someone’s eyes while they eat. A quick test with a tape measure and a dining chair will save a lot of squinting later.
Shade Direction: Where the Light Points Is Where the Zone Begins
A floor lamp is not just a tall object with a bulb in it. The direction of the light changes how the room reads. An uplighter washes the ceiling and makes a space feel taller and more ambient, but it is less useful as a boundary because it spreads light everywhere. A downlight or a shaded lamp with a soft, diffused pool of light is better at creating a local zone.
If your lamp has an adjustable head, angle it gently towards the lounge rather than the dining table. That gives the seating area its own atmosphere while leaving the dining side a little cooler and more functional. If the shade is fixed, choose a design that does not expose the bare bulb from the dining side. Glare is the fastest way to make a carefully planned border feel like a mistake.
Dimming Turns a Marker Into a Border
The real trick is contrast. A floor lamp at full brightness in an otherwise dim room is just a bright lamp. A floor lamp turned low, while the dining area keeps a little more light, becomes an edge. You are not building a wall; you are changing the balance between two parts of the same room.
For renters, dimming does not have to mean rewiring. A dimmable LED bulb plus an inline dimmer or a smart plug can do the job, and a plug-in dimmer is easy to remove when you move out. Keep the lounge lamp lower in the evening and let the dining light stay brighter if you are working, eating or clearing up. The lamp then does two jobs: it softens the seating area and quietly says that the table is a different sort of place.
Cable Routes for Renters
The least glamorous part of floor-lamp zoning is the cable, but it matters. A lamp that marks a boundary should not create a trip hazard across the one route everyone uses to get from sofa to kitchen. Run the cable along the skirting where possible, using removable cable clips or a slim floor trunking that can be lifted when the tenancy ends. Keep it behind furniture rather than across open floor.
If the nearest socket is awkward, an extension lead with a residual current device is safer than a long, loose cable threaded through a walkway. Smart plugs are useful for switching the lamp without crawling behind the sofa, and they make it easier to run the lamp on a lower setting in the evening. Avoid drilling into original skirting or plaster in a period flat; there is almost always a plug-in route that looks tidy enough.
Three Layouts That Work
The sofa-back border in a new-build flat
In a typical new-build lounge-diner, the back of the sofa is often the only real dividing line. Put a slim designer floor lamp just behind one end of the sofa, with a diffused shade and a dimmable bulb. Route the cable along the skirting behind the sofa and set the lamp low in the evening. The dining table stays visible, but the lounge gets its own pool of light and its own edge.
The side-on divider in a Victorian conversion
Open-plan rooms in older conversions often run front to back, with the lounge at one end and the dining area at the other. Here, a lamp placed at the side of the lounge, rather than in the middle of the room, can suggest the boundary without interrupting the walk-through. Choose a lamp with a shaded or angled head and point it back towards the seating. Let the original skirting carry the cable, and keep the lamp base weighted and stable so it does not wobble when someone brushes past.
The rental corner marker
If you cannot move furniture or fix anything to the wall, use the corner where the two zones meet. A compact floor lamp with a smart bulb and a removable cable clip route can mark the change from lounge to dining without leaving a mark. Keep the shade facing the sofa side and set the bulb to a warm, low level after dinner. It is a small intervention, but it gives a rented open-plan room a sense of shape.
The Night-Time Test
Once the lamp is in place, turn off the main ceiling light and walk the room as you normally would. If the lamp feels like it is in the way, move it closer to the boundary. If the lounge and dining areas still feel like one undifferentiated space, lower the lamp and raise the light on the dining side. The right result is not a hard line on the floor. It is a soft change in atmosphere that makes the room easier to use and easier to look at.
A floor lamp cannot add a wall, and it should not try. What it can do is give an open-plan room a little punctuation, so the sofa feels like a place to sit and the table feels like a place to eat. In a UK flat where every square metre counts, that is a useful kind of interior design: quiet, reversible and done with one lamp rather than a builder.